Skip Main Navigation

Community Map


Slide 1
View of kitchen and living room area with wood plank floors, tan walls, windows with blinds, concrete ceiling
Kitchen with stainless steel appliances, wood cabinets, white stone countertops, and tile backsplash
Kitchen with stainless steel appliances, wood cabinets, white countertops, tile backsplash
View of living room from kitchen including high ceilings, windows with blinds, ceiling fan with light, wood plank floor
View of living room and kitchen with stainless steel appliances, coat closet, ceiling fan with light
View of living room area with coat closet, door to bedroom, wood plank floors
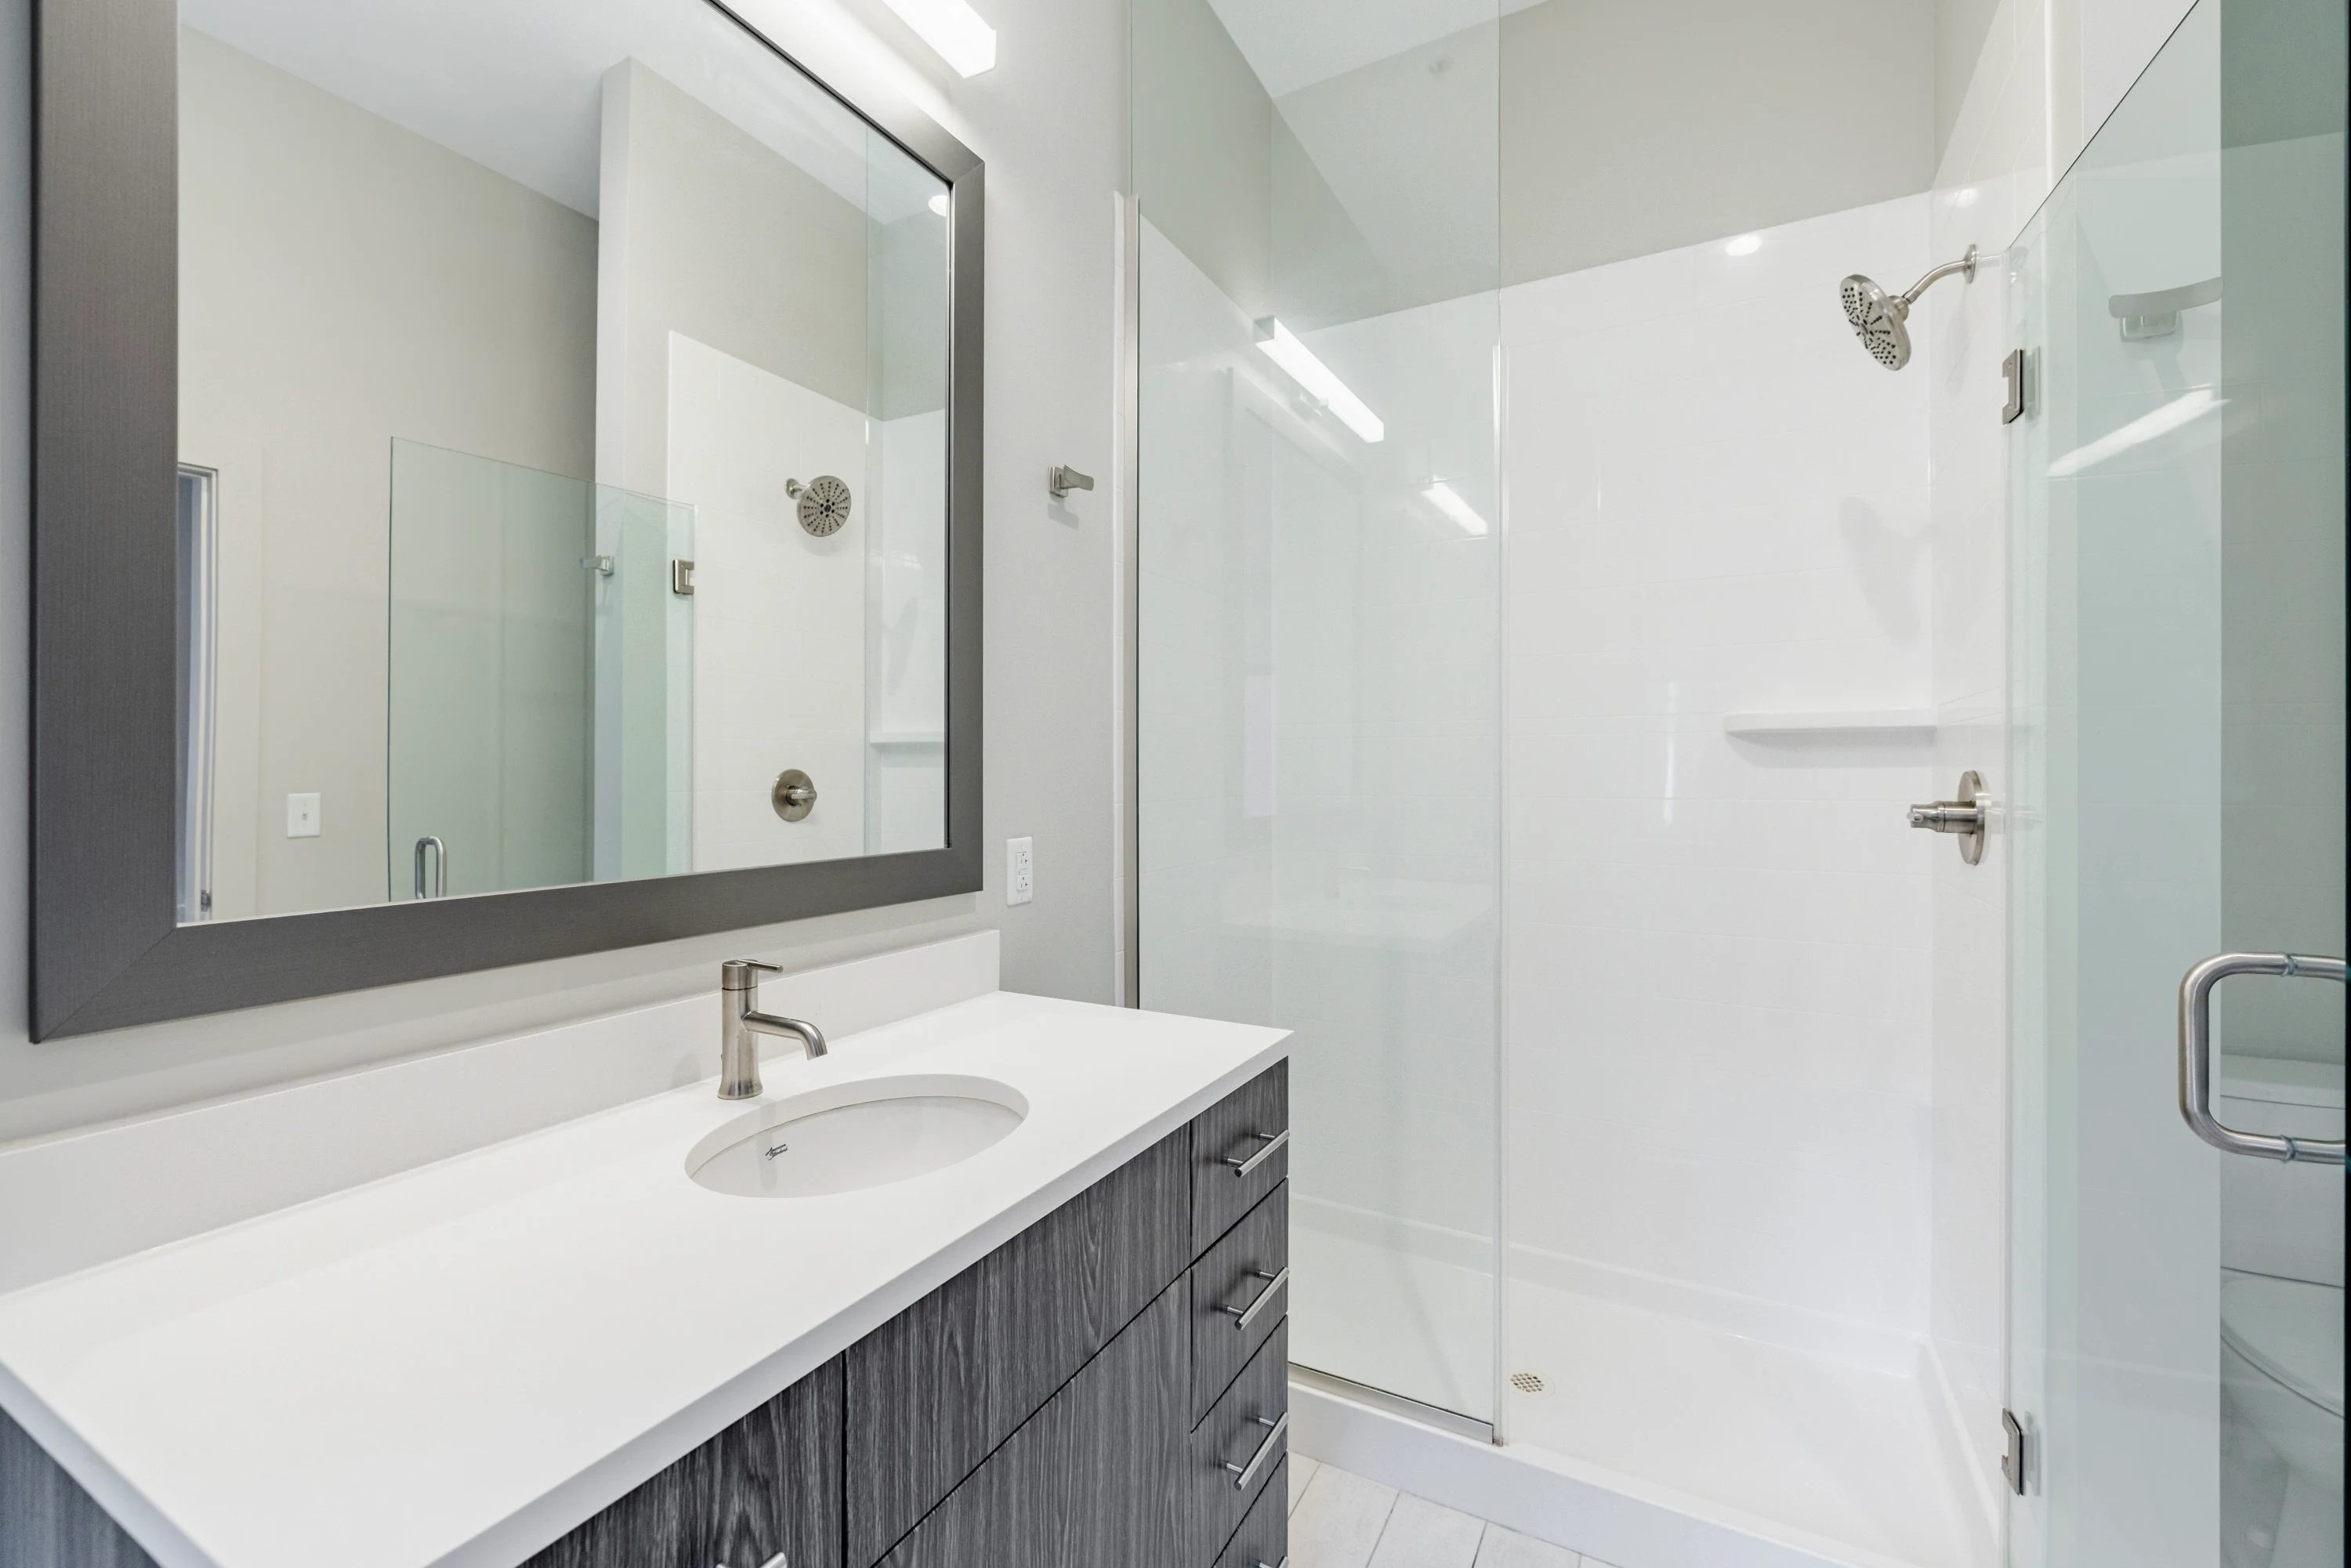
Bathroom with vanity, mirror, stacked washer/dryer, shower with glass doors, toilet
Shower with glass doors next to stacked washer/dryer
Floorplan Diagram
Floorplan Diagram
Slide 1
View of entryway with wood plank floors, neutral walls and trim, high ceilings

View of entry hallway with wood plank floors, neutral walls, sliding door to bedroom
Open concept living and kitchen area with large island, windows and blinds, wood plank floors, neutral walls
Open concept living and kitchen area with island including breakfast bar, wood plank floors, wood cabinets, white counter
Open concept living room and kitchen with three large windows, tall ceilings, large island, and wood-inspired floors
Kitchen area with wood cabinets, stainless steel appliances, white tile backsplash, white countertop
Living room with wood plank floors, 3 large windows with blinds, neutral walls, high ceilings
Bedroom with neutral walls and carpet, dark trim, ceiling fan and light
Bedroom with attached closet, neutral walls and carpet, dark trim
Laundry closet off of bedroom with washer and dryer, wire shelf
Attached bathroom with vanity, mirror, toilet, towel bar
Shower with detachable shower head, towel bar, curved curtain rod
Floorplan Diagram
Slide 1
Entry hallway with neutral walls, wood plank floors, door to bedroom and bathroom
Entry hallway with sliding door, wood plank floor, neutral walls and trim
View of open concept living room and kitchen with semi-circle windows, island with white countertop, neutral walls
Open concept kitchen and living room area with island, breakfast bar, wood cabinets, stainless steel appliances
Kitchen with island, breakfast bar, white countertops, tile backsplash, stainless steel appliances
Living room with large arched window, views of downtown St. Louis, window shades, and wood-inspired flooring
Kitchen with stainless steel appliances, wood cabinets, white countertop, island, tile backsplash
Bedroom with carpet, neutral walls, dark trim, attached closet, ceiling fan with light
Bedroom with neutral walls, long window, ceiling fan with light, carpet, dark trim
Walk-in closet with wire shelves, stacked washer and dryer unit
Bathroom with large vanity, mirror, toilet, towel bar
Shower with glass doors across from toilet, tile floor, towel bar
Floorplan Diagram
Slide 1
Entry Hallway with door to laundry room, bedrooms, neutral walls and trim
Hallway with door to bedroom, wood plank floor, neutral walls and trim
View of open concept living and kitchen area with wood plank floors, neutral walls and trim, island with breakfast bar
View of island looking towards living area including windows, neutral walls and trim, wood plank floors
View of open concept living area including island with breakfast bar, stainless steel appliances, white counters
View of open concept living room and kitchen with island, breakfast bar, wood plank floors, neutral walls, windows
Bedroom with walk-in closet, neutral carpet and walls, dark trim, ceiling fan with light
Bedroom with light walls, dark trim, beige carpet, ceiling fan, and sliding door out to hallway
Walk-in closet with stacked washer and dryer, wire shelves
Bathroom with tile floors, toilet, vanity with white counter, mirror
Shower with glass door, towel bar, toilet
Floorplan Diagram
Slide 1
view of entry hallway with wood plank floors, neutral walls, high ceilings, sliding door to bedroom
Living room with large curved window with shades overlooking downtown, wood plank flooring, and light walls
Kitchen and living room area with wood plank floors, stainless steel appliances, high ceilings, arch-shaped window and blind
Kitchen with wood cabinets, stainless steel appliances, tile backsplash, white counters
Bedroom with neutral carpet and walls, dark trim, window with blind, ceiling fan with light, walk-in closet
Bedroom with neutral walls and carpet, dark trim, ceiling fan with light, walk-in closet, door to kitchen
Walk-in closet with large window and blind, wire shelves
Bathroom with large window and blind, large vanity with white counter, mirror, light fixture
Bathroom with toilet next to shower with glass doors, tile floors
Bedroom with neutral walls and carpet, dark trim, concrete pillar, ceiling fan with light, long window at the top of wall
Bedroom with attached bathroom, neutral walls and carpet, ceiling fan
Bathroom with tile floors, toilet, tub with showerhead and curved curtain rod, vanity with white counter and large mirror
Bathroom with tub and white tile shower walls, showerhead, curved curtain rod
Floorplan Diagram
Slide 1
Hallway with wood plank floors and doors to bathroom, neutral walls and trim, high exposed ceilings
Model unit hallway wit wood plank floors, neutral walls, view to living room
Open concept living and kitchen area featuring accent wall, island with white counter, wood plank floors
Model unit living and kitchen area with island, breakfast bar, windows with blinds, high exposed ceilings
View of open concept living and kitchen area with view to bedroom door and bathroom
Kitchen with white quartz countertops, stainless steel appliances, wood cabinets, wood plank floors
Kitchen including island with sink, white quartz counters, stainless steel appliances, wood cabinets
Hallway with wood plank floors, neutral walls, high ceiling
Bedroom with carpet, neutral walls, window with blind, ceiling fan with light
Furnished bedroom with gold accent wall, light carpet, ceiling fan, walk-in closet, and en suite bathroom
Bathroom with shower including glass doors, vanity with wood cabinets, mirror, light fixture
Bathroom including toilet, cabinet, tile floor, large window with blind
Bedroom with carpet, blue accent wall, long window, ceiling fan with light
Bedroom with neutral walls, ceiling fan with light, attached walk-in closet to bathroom
Walk-in closet with wire shelves, view to bathroom
Bathroom with long vanity, mirror, toilet, towel bar
Tub with tile shower walls, showerhead, curved curtain rod, towel bar
Floorplan Diagram
Slide 1
Spacious apartment interior featuring large windows, kitchen island, and sleek wood-style flooring.
Apartment kitchen featuring a spacious island, sleek cabinetry, stainless steel appliances, and wood-style flooring.
Apartment kitchen featuring a large island, stainless steel appliances, and ample natural light from windows.
Kitchen with dark wood-style cabinets, stainless steel appliances, and light color countertops in a spacious apartment.
Kitchen featuring stainless steel appliances, a large island, and sleek cabinetry with a light wood-style floor.
Spacious bedroom featuring a ceiling fan, large windows, and two open doorways leading to a closet and ensuite bathroom.
Spacious apartment room with light neutral walls, carpeted floor, ceiling fan, and an open doorway leading to a living space.
Spacious walk-in closet with wire shelving and neutral walls, providing ample storage for clothing and accessories.
Bathroom featuring a sleek vanity with drawers, a large mirror, a glass shower, and a toilet in neutral tones.
Bathroom featuring a glass shower, sleek cabinetry, and a large mirror, ideal for stylish apartment living.
Apartment hallway with wood-style floors, multiple doors, and bright lighting.
Spacious, airy apartment interior with neutral walls, carpeted floors, and and a modern barn-style door.
Bedroom with neutral neutral walls, a ceiling fan, and carpeted flooring, featuring ample natural light from a high window
Spacious apartment closet featuring metal shelving along two walls, with a clean, design and light colors.
Bathroom featuring a large mirror, stylish cabinetry, and a clean design with light-colored tiles.
Bathroom featuring a clean, light color bathtub and shower with a sleek chrome faucet and showerhead.
Bathroom featuring a sleek vanity, large mirror, a linen cabinet, and neutral color scheme with tiled flooring.
Floorplan Diagram
Slide 1
Apartment interior featuring a spacious kitchen island, large windows with shades, and sleek wood-style floors.
Apartment interior featuring an open kitchen with stainless steel appliances, wood-style flooring, and a breakfast bar.
Open concept floorplan with a kitchen and living room with light walls and a high industrial style ceiling
Kitchen featuring stainless steel appliances, neutral cabinetry, and sleek countertops, with a subway tile backsplash.
Kitchen with a central island with a large single bowl sink and sprayer faucet next to a dishwasher with light countertops.
Spacious apartment bedroom with a ceiling fan, light neutral walls, and an ensuite bathroom doorway. Bright and airy design.
Spacious apartment bedroom with a ceiling fan, light neutral walls, a large window, and high ceilings.
Spacious apartment walk-in closet with wire shelving and neutral-colored walls, providing ample storage space.
Apartment bathroom featuring neutral wood-style cabinetry, a large mirror, and a linen cabinet.
Bathroom featuring light tile-inspired floors with a toilet next to a glass-enclosed shower with light tile-inspired walls.
A laundry closet featuring a stacked washer and dryer in a hallway.
Apartment room with light neutral walls, a ceiling fan, and a high window, featuring carpeted flooring.
A spacious apartment room featuring light neutral walls, carpeted flooring, and doorways leading to adjacent rooms.
Apartment closet with wire shelving on two walls and carpeted flooring, providing ample storage space.
Bathroom with light tile-inspired floors, a linen closet near a vanity with a large mirror, sleek cabinetry, and a toilet.
Bright, bathroom featuring a clean light color bathtub with shower and chrome fixtures against a light neutral wall.
Bathroom featuring a sleek vanity with storage, a large mirror, and a light color toilet against neutral walls.
Floorplan Diagram
Slide 1
entry hallway with view to living area, laundry room
Hallway with sliding bedroom door, wood plank floors, neutral walls
Living room with island, windows with blinds, wood plank floors, high exposed ceiling
Open concept kitchen and living room area with island, stainless steel appliances, high ceilings, wood plank floors
View of open concept living and kitchen area featuring island with stainless steel appliances, white counter, windows
Furnished kitchen with an island, white tile backsplash, brown cabinets, stainless appliances, and quartz countertops
Kitchen with stainless steel appliances, wood cabinets, tile backsplash, white quartz countertop
Bedroom with ceiling fan and light, neutral walls and carpet, long window
View of bedroom looking to hallway, neutral walls and carpet, dark trim, long window
Attached walk-in closet, wire shelves, stacked washer and dryer
Bathroom with long vanity, wood cabinets, mirror, light fixture, toilet, towel bar
Shower with glass doors, towel bar
Floorplan Diagram

Email Community

Fields marked with * are required.